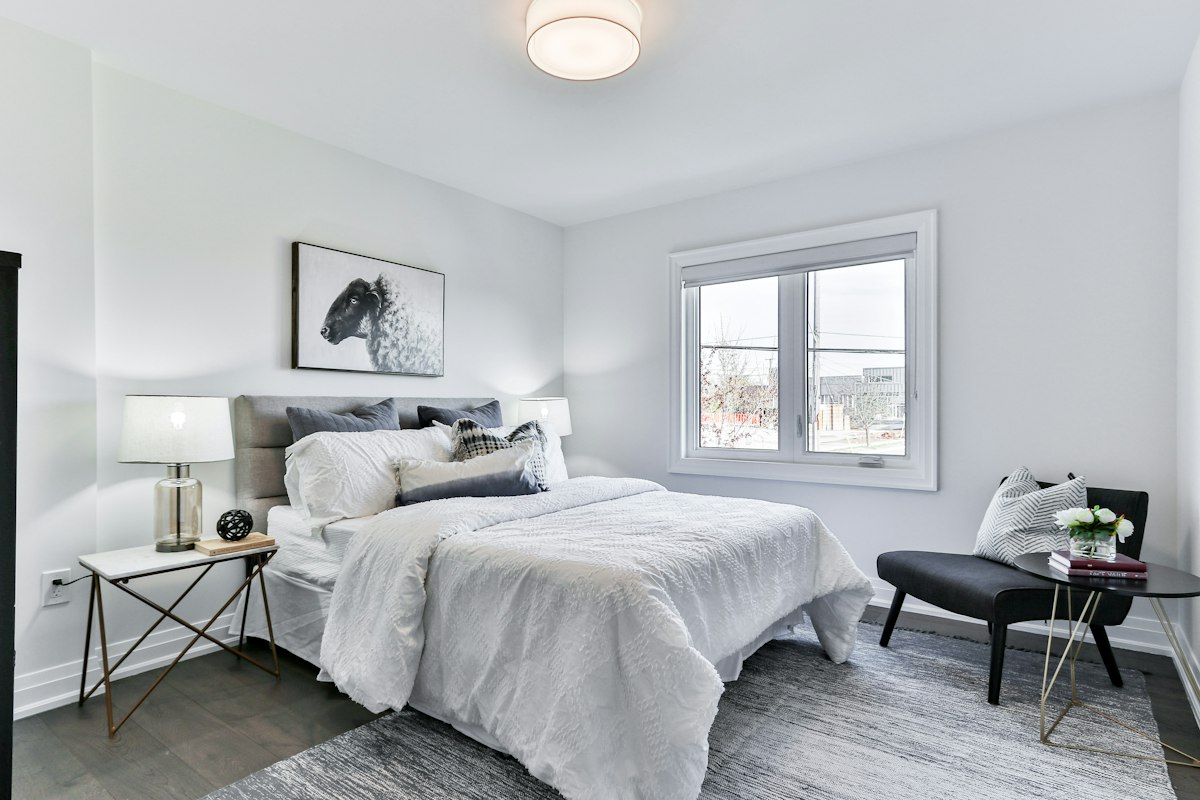
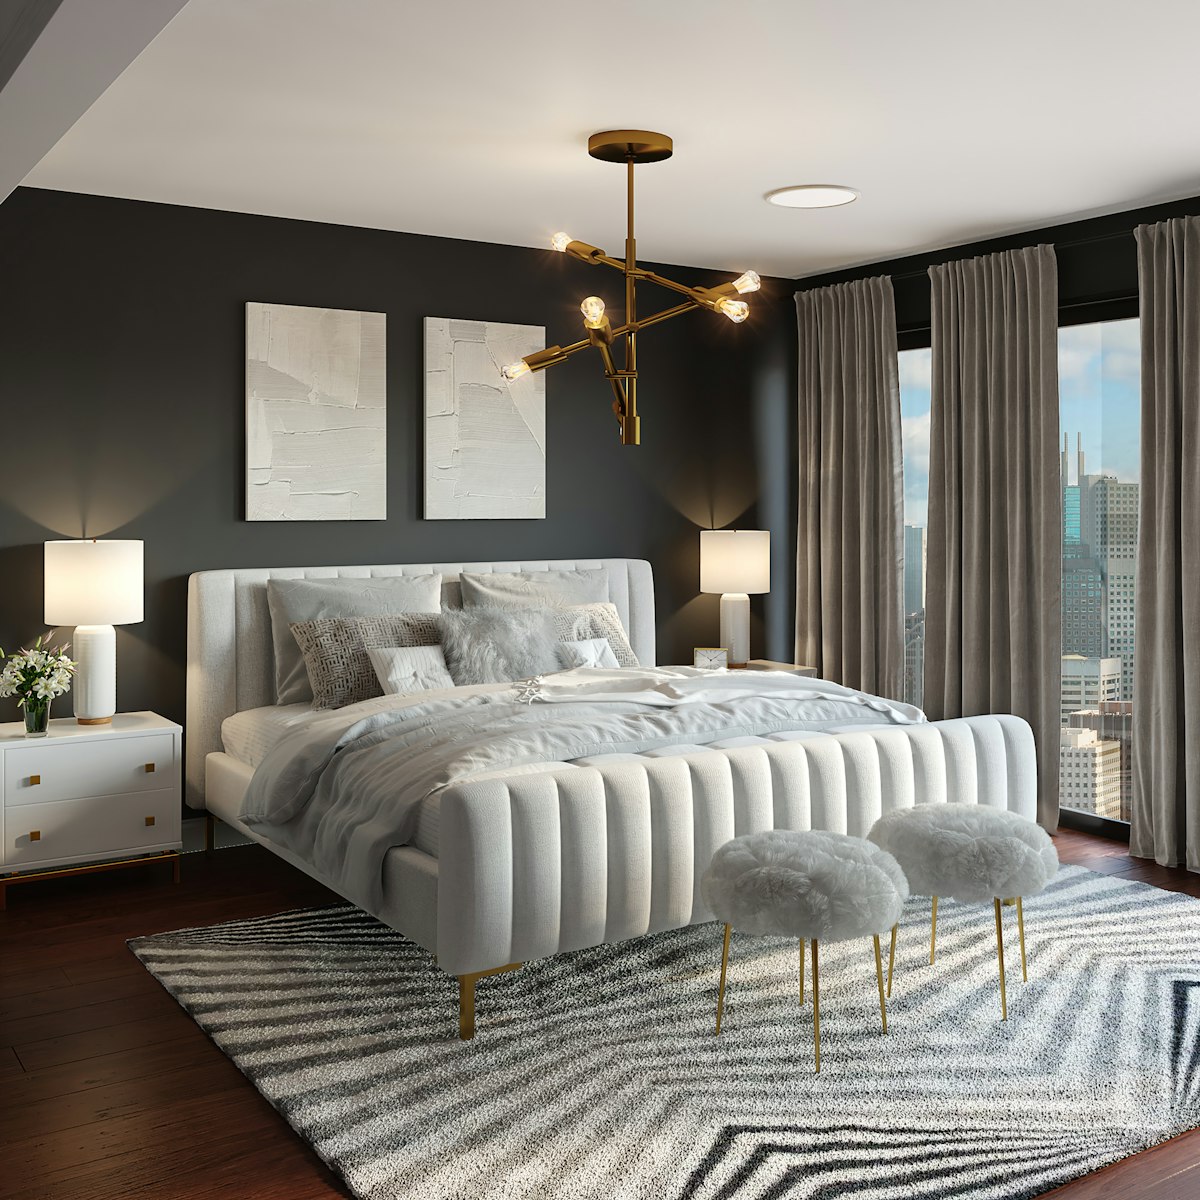
Master Bedrooms
The master bedroom carries more competing demands than any other room — sleep, storage, dressing, and sometimes a quiet corner to work. We design it in that exact order.
Project Gallery
Explore our recent completions
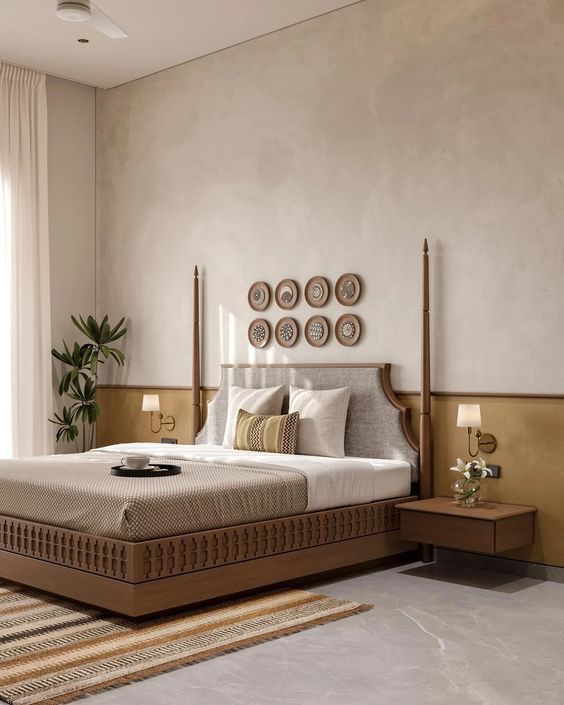
The room that looks the calmest is usually the one that is working the hardest, quietly, in the background.
How We Plan a Bedroom
We treat storage capacity as a hard number, not a guess — every wardrobe is sized against an actual inventory of what needs to live inside it, hanging length included.
Light is planned in three layers: ambient, task and accent, each on its own switch or dimmer, so the room can shift from a dressing space at 7am to a quiet one at 11pm.
Acoustic separation from adjoining rooms is built into the wardrobe wall itself wherever the layout allows, rather than left to the door alone.
Specifications
Explore Other Spaces